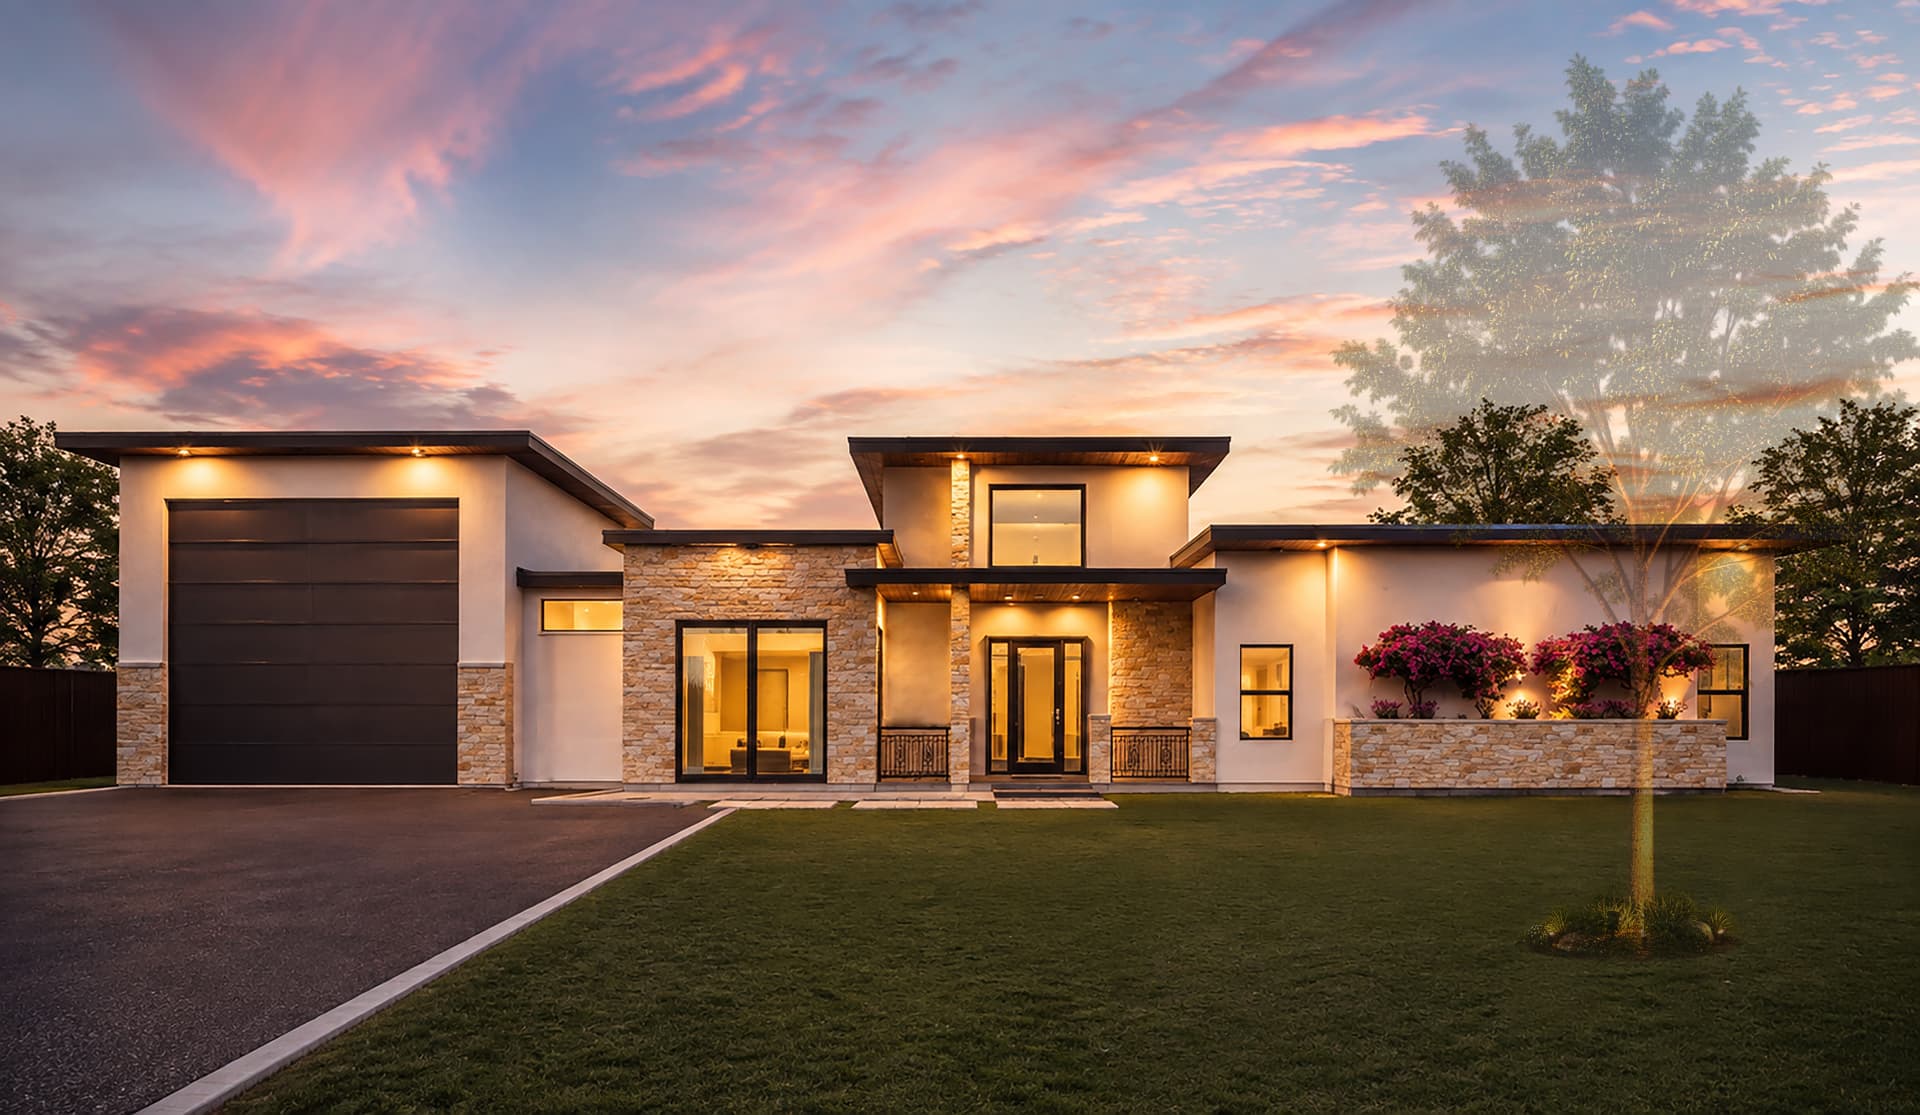
01 / Signature
The Meridian
2,940 sq ft
A stone-and-stucco statement elevation with a two-story entry volume, covered loggia, and oversized RV-height garage.
4 Bed · 3.5 Bath
Rio Grande Valley, Texas · Now Pre-Selling
A limited release of 68 architect-drawn homes. Stone, timber, and warm light — built for the way families actually live.
01 — Welcome
Meridian Estates is a new master-planned subdivision where contemporary elevations, native landscaping, and quiet streets converge. Four elevations, three floor plans, one consistent standard of craft — from the framing to the front door hardware.
68
Homesites
04
Elevations
03
Floor Plans
02 — The Collection
01 / Signature
2,940 sq ft
A stone-and-stucco statement elevation with a two-story entry volume, covered loggia, and oversized RV-height garage.
4 Bed · 3.5 Bath
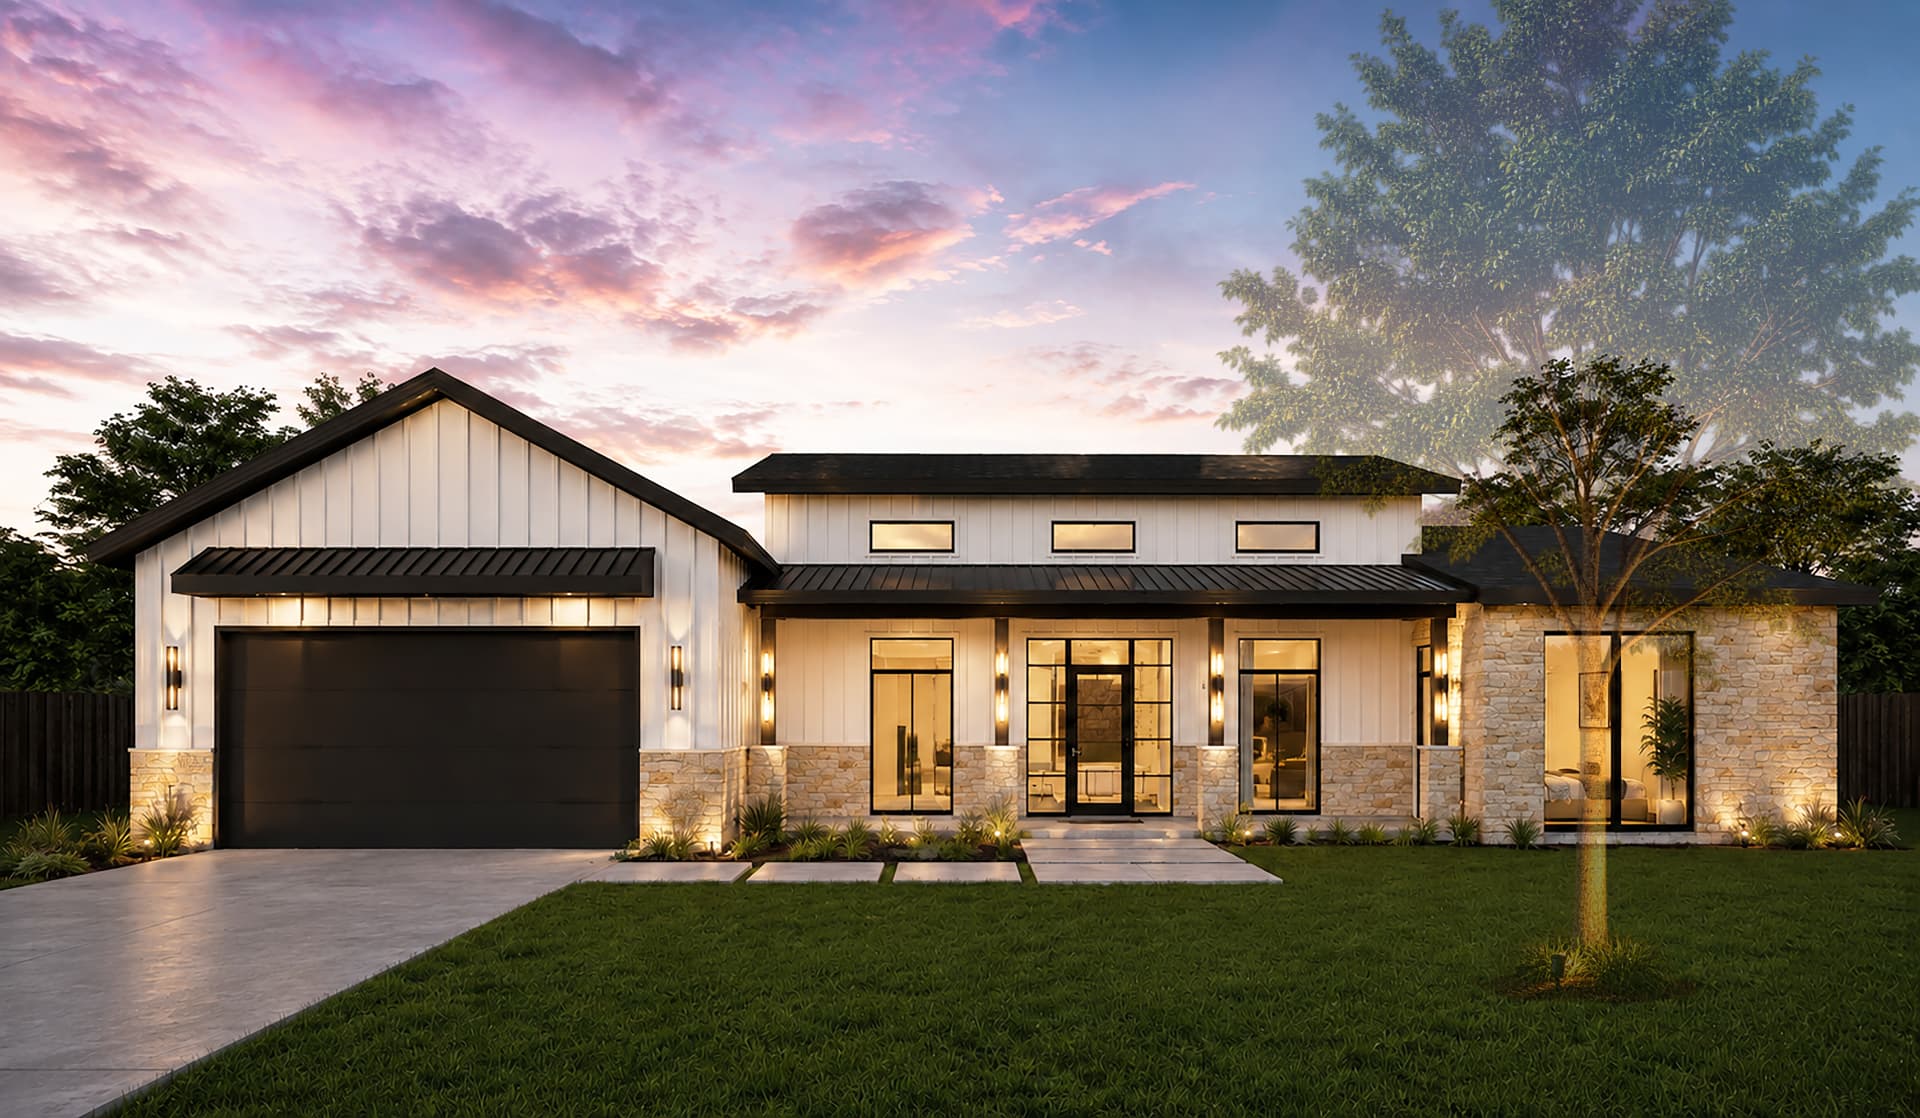
02 / Heritage
2,410 sq ft
Board-and-batten meets Hill Country limestone. A single-story plan with a deep front porch and standing-seam metal roof.
4 Bed · 3 Bath
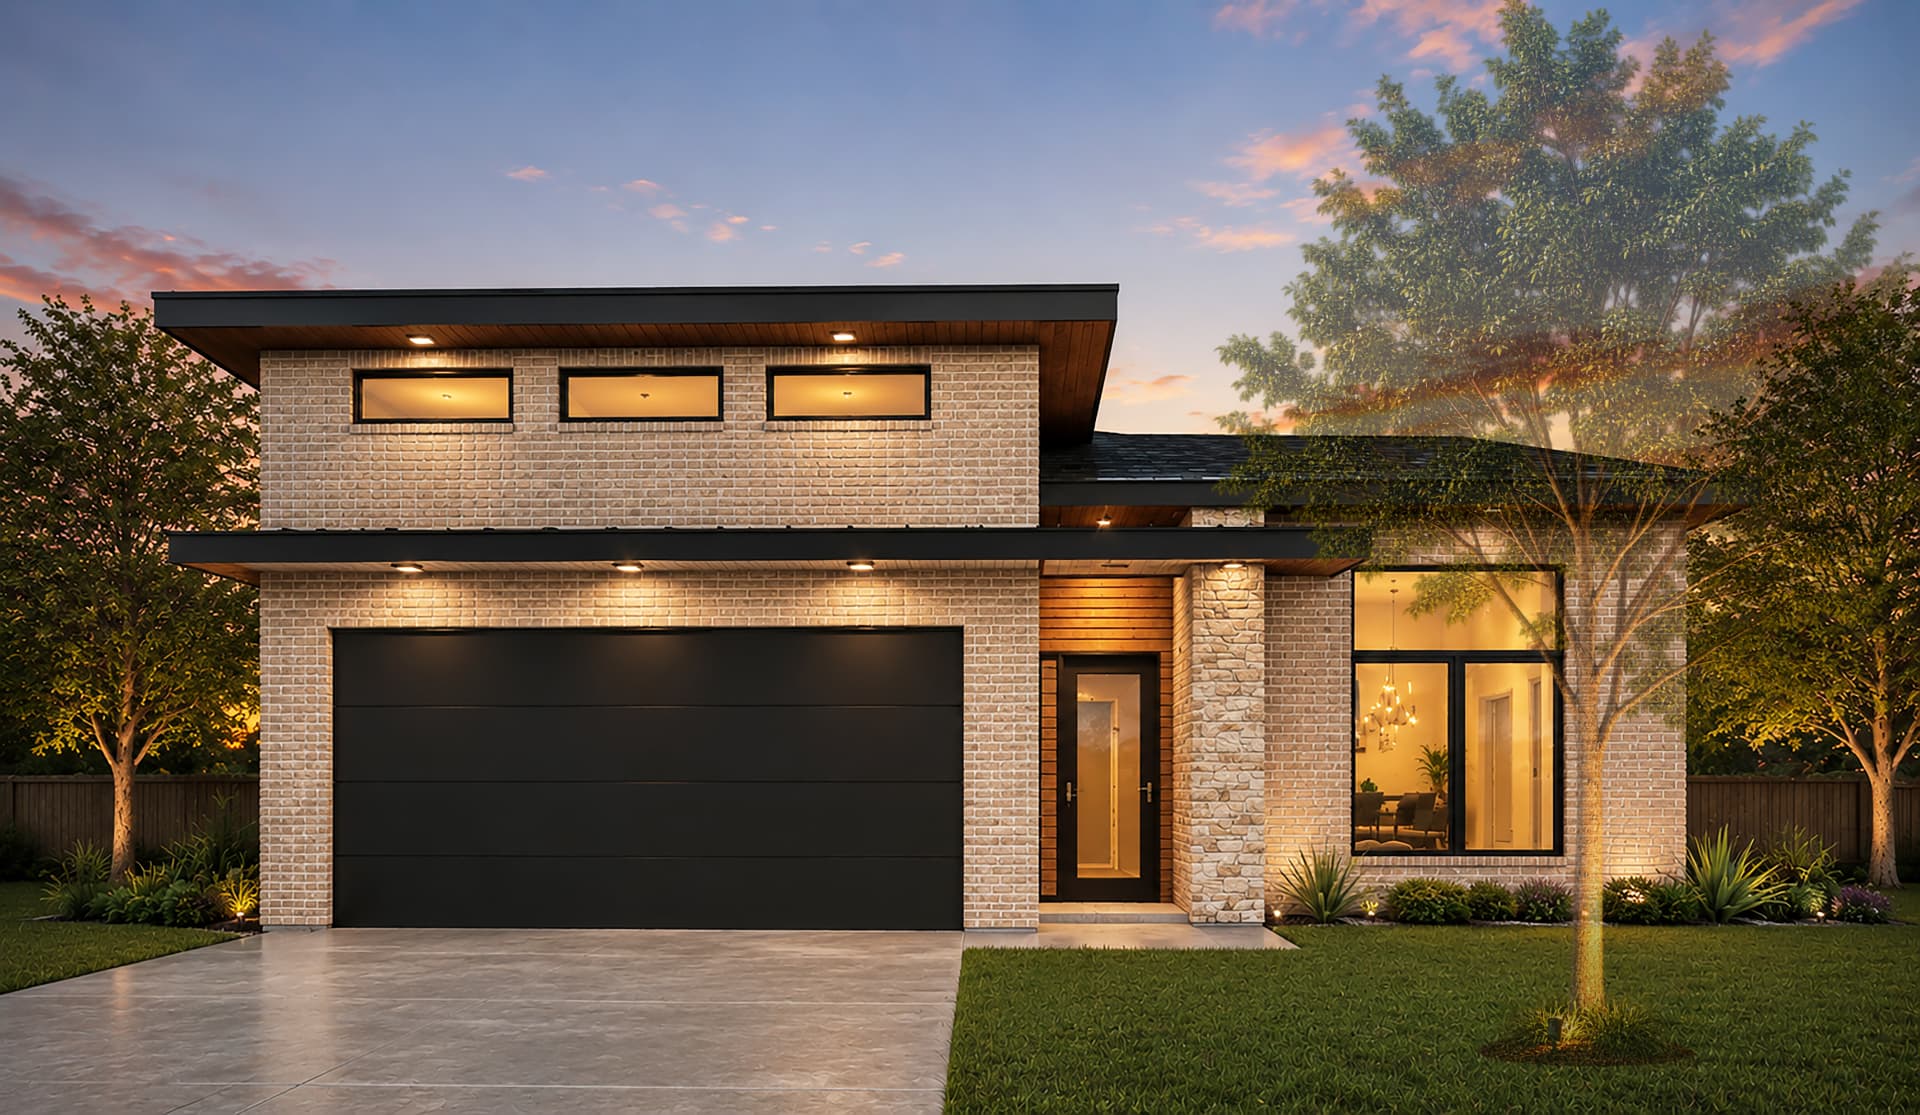
03 / Classic
2,080 sq ft
Washed brick, clerestory glazing, and a cedar-lined entry. Compact footprint, generous light.
3 Bed · 2.5 Bath
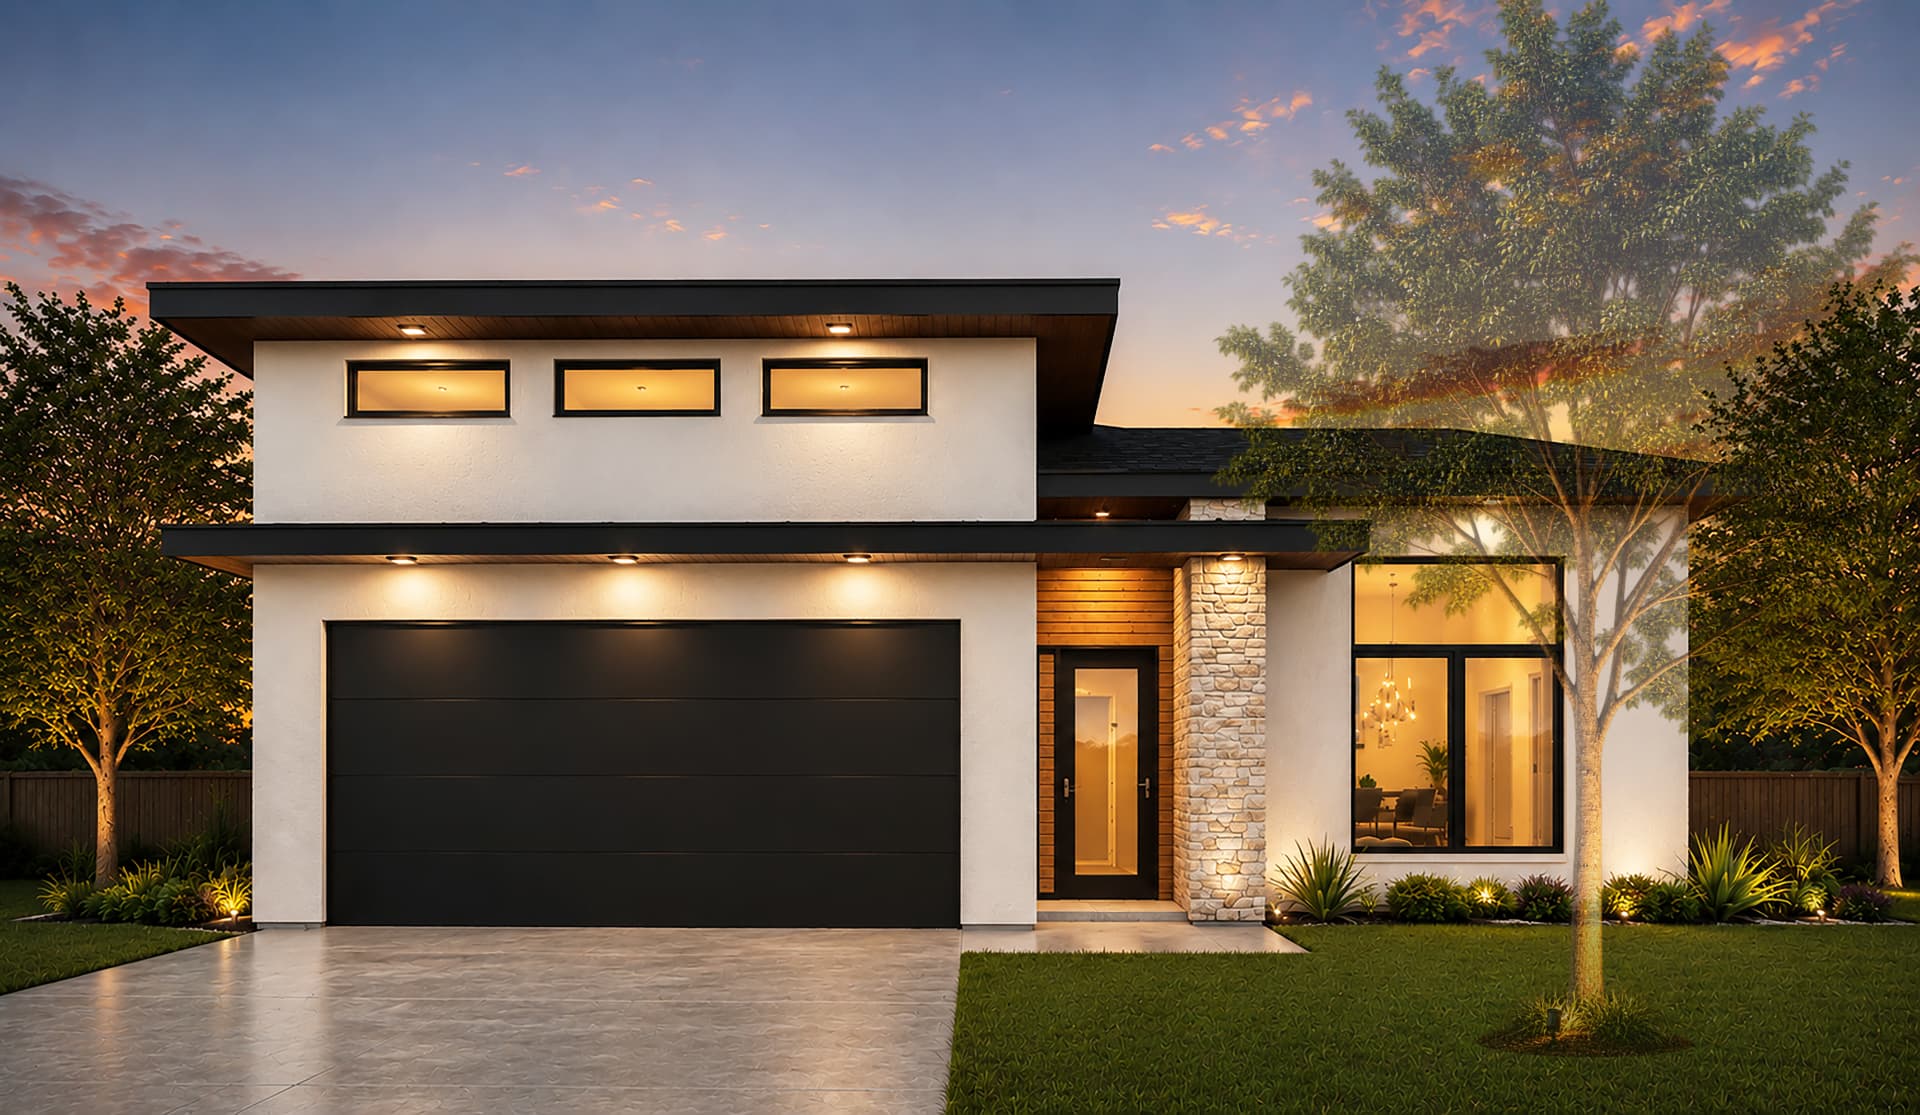
04 / Modern
2,080 sq ft
The same plan rendered in smooth white stucco with charcoal fascia for a cleaner, contemporary street presence.
3 Bed · 2.5 Bath
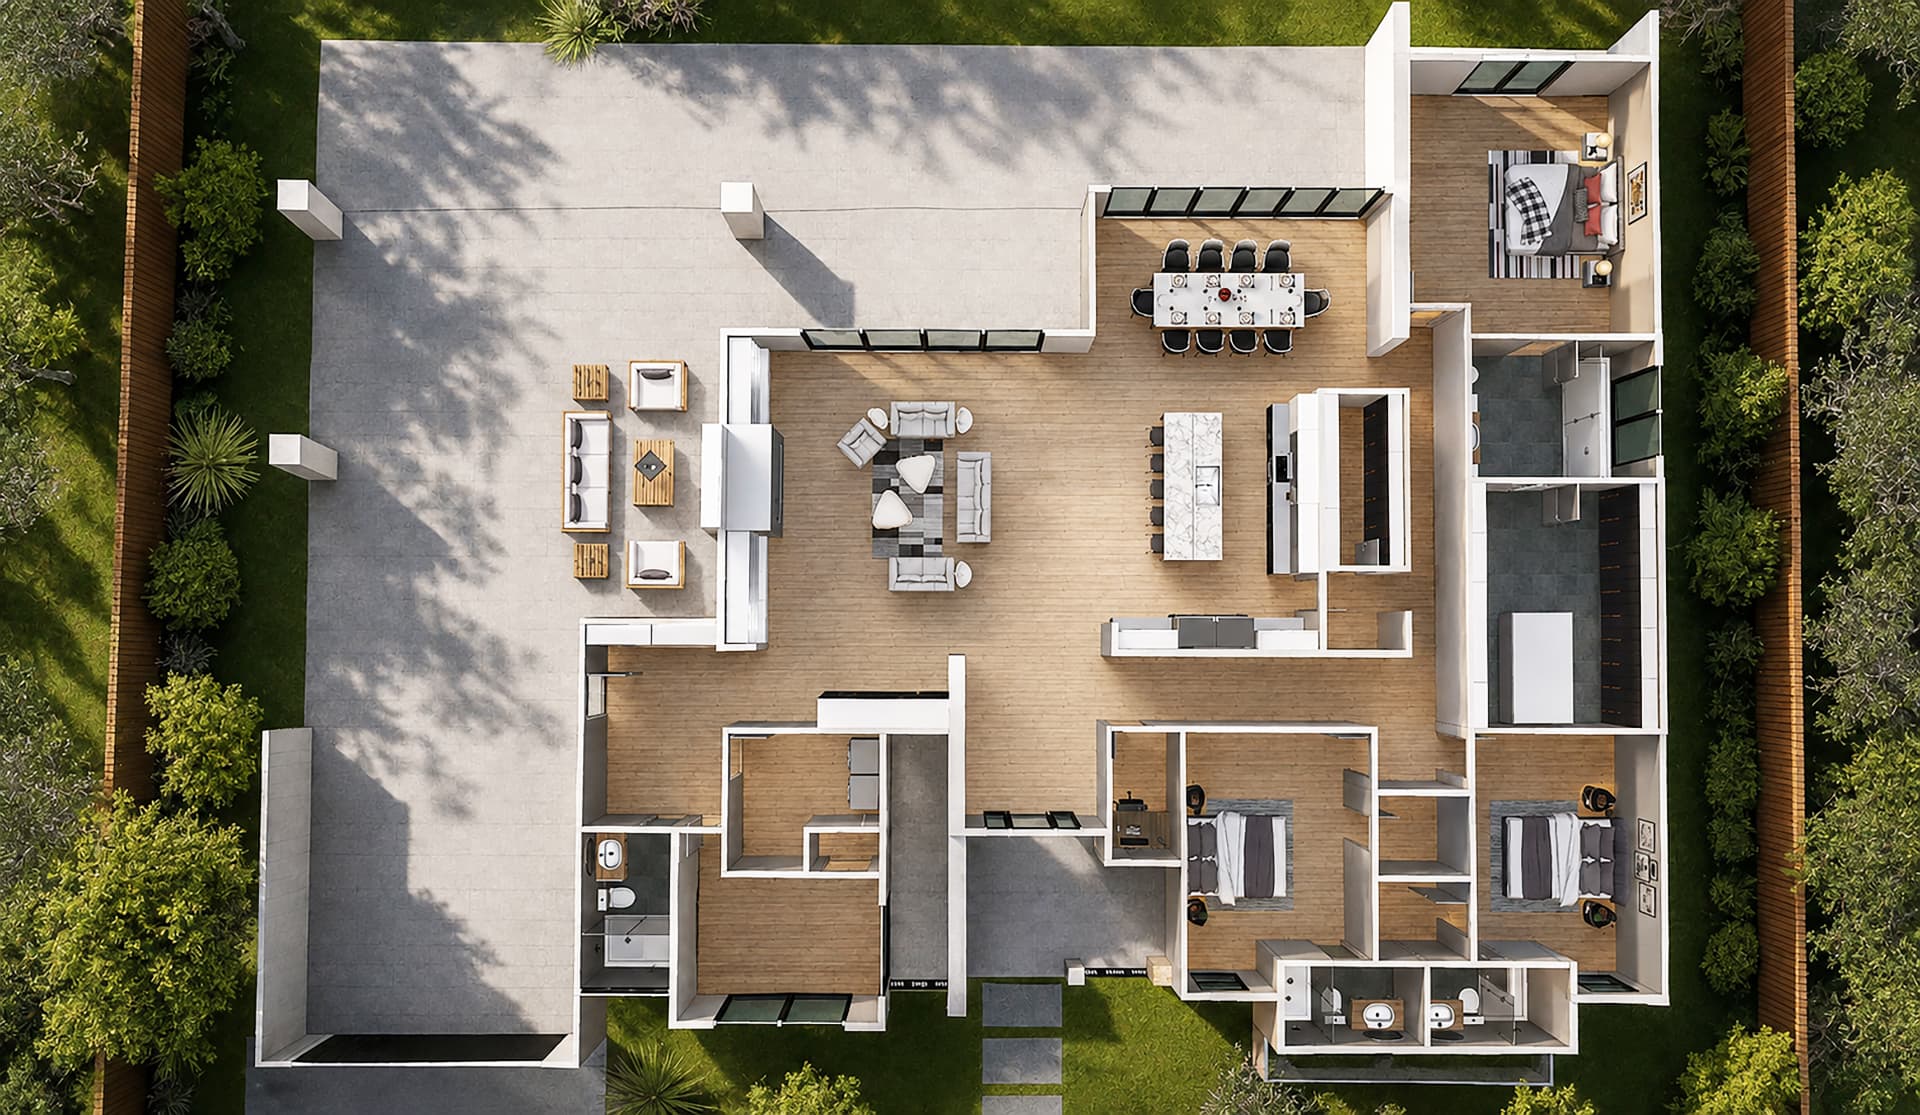
03 — Floor Plans
04 — Location
Meridian Estates sits within reach of the expressway, top-rated schools, retail, and the cultural pulse of the Rio Grande Valley.
05 — Reserve
Pre-sales are moving quickly. Speak with our team about availability, elevation selection, and build timelines.